

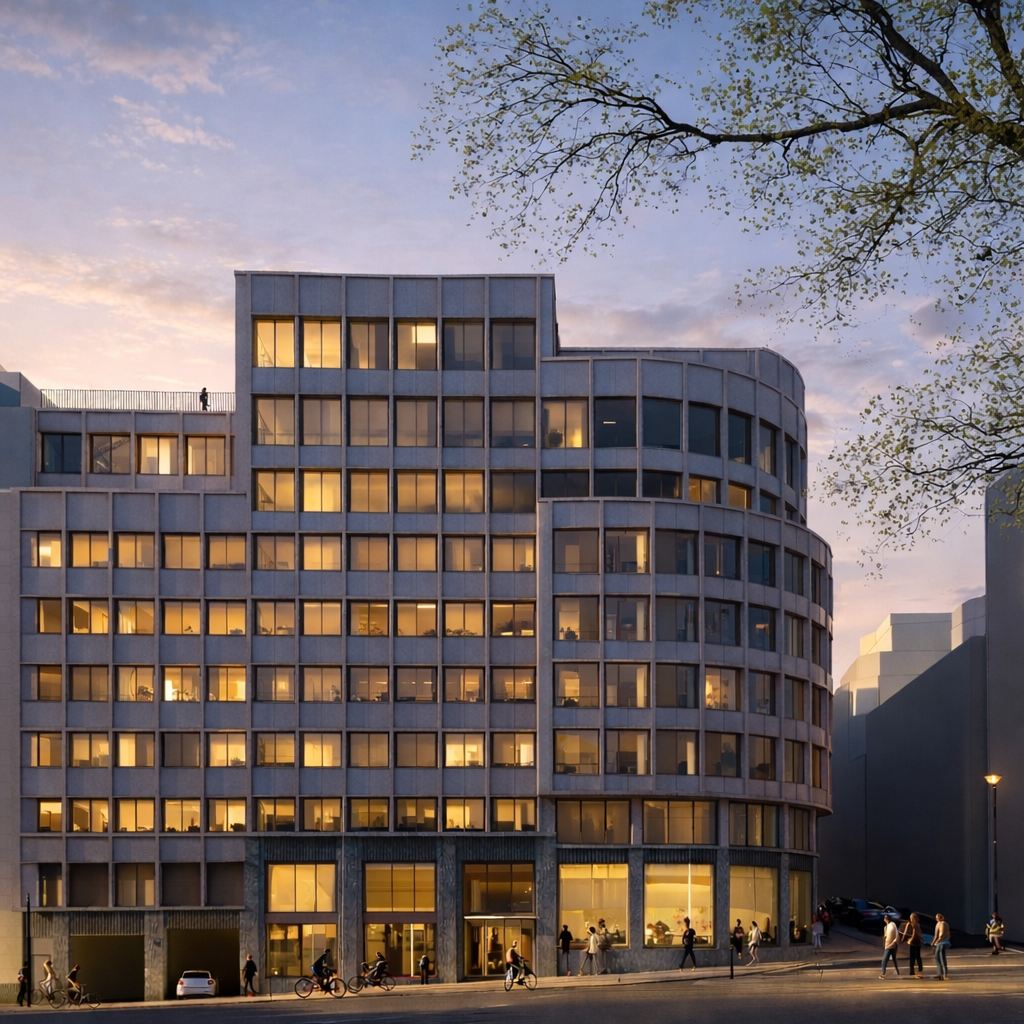
A new perspective on the European Quarter
ODIS brings a new sense of openness to the heart of Brussels’ European Quarter. Three buildings come together as one flexible destination, designed to adapt, connect and evolve.
Behind its renewed façades, generous workspaces meet a landscaped inner garden, creating a balance between urban energy and everyday wellbeing. A more open ground floor and a new landmark entrance strengthen the connection between the building, its users and the city around it.
Preserving its structure while reshaping its identity, ODIS transforms what already exists into a workplace designed for what comes next.
Rue Belliard 232 – Rue Froissart 101, 1000 Brussels
Architects: Jaspers-Eyers Architects, HUB Architects & CES
Architectural Vision
The architectural vision of ODIS is shaped by four key guiding principles
Preserve and transform the existing structure
The main structural framework is retained while the architecture is completely renewed through redesigned façades and revised roof volumes, balancing preservation with a strong new identity.
Create an open and active ground floor
The ground floor is significantly upgraded to improve openness, transparency and the connection between interior and exterior spaces, creating a more welcoming and flexible environment for shared and complementary uses.
Strengthen the building’s urban presence
A new main entrance at the corner of Rue Belliard and Rue Breydel creates a more prestigious arrival experience, enhancing visibility and giving ODIS a stronger architectural presence within the European Quarter.
Make the garden a central element
The inner block is fully redeveloped into a high-quality landscaped garden, bringing more natural light, greenery and wellbeing to the heart of the project while creating stronger indoor-outdoor connections.
About The Building
Located at Rue Belliard 232 and Rue Froissart 101, ODIS occupies a strategic position in the heart of Brussels’ European Quarter, combining strong visibility with excellent accessibility and close proximity to the major European institutions.
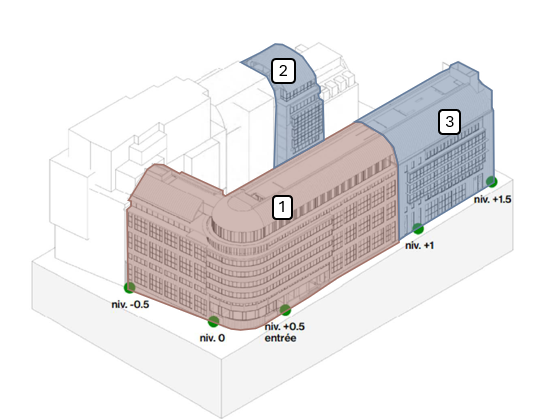
The project brings together three buildings within a large and highly flexible office development. Each volume can operate independently or as part of a single integrated complex, allowing the property to adapt to different occupancy models over time.
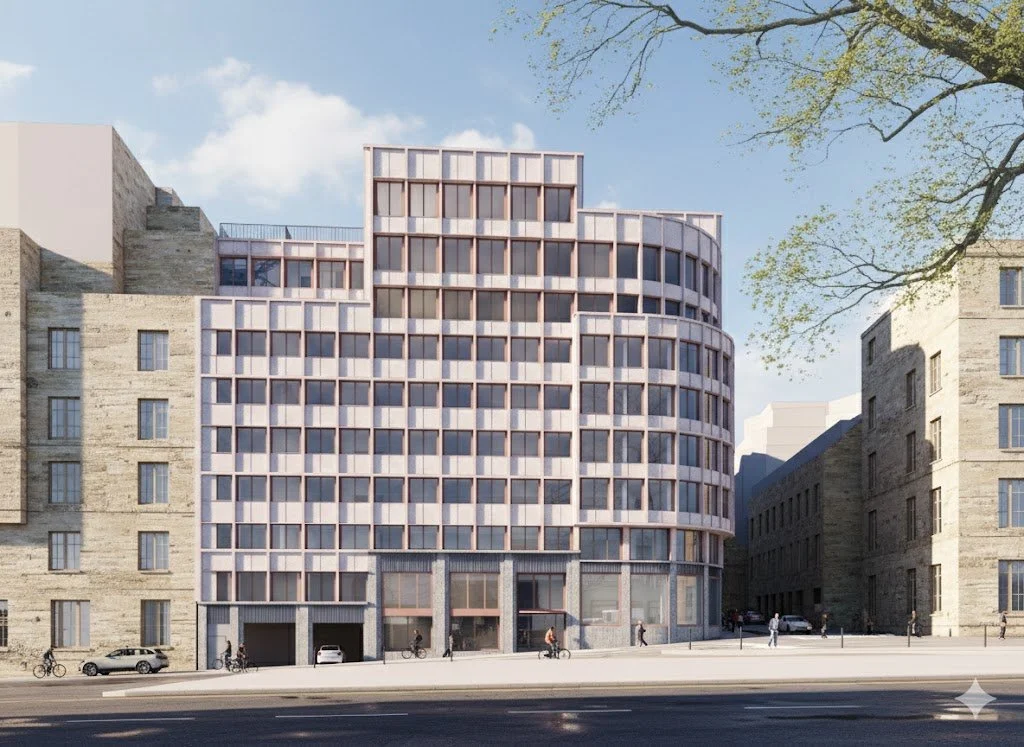
The main structures are preserved while the façades, roof volumes and ground floor are completely reimagined. A new corner entrance enhances the arrival experience, while the inner block is transformed into a high-quality landscaped garden, creating stronger connections between workspaces, nature and the surrounding city.
Three Buildings,
One Flexible Destination
21,500 sqm gross floor area
32,200 sqm total built area
R + 10 floors
92 car spaces
154 bicycle spaces
Function Breakdown
Sustainability Features
BREEAM OUTSTANDING
ODIS targets BREEAM New Construction v6.0 Outstanding, reflecting the project’s ambition to achieve a very high level of environmental performance.
WELL GOLD
The project is targeting WELL Core Gold, with the building designed to support a high-quality working environment and enhanced occupant wellbeing.
ENERGY PERFORMANCE
ODIS is designed to achieve EPB A+, performing 10% below NZEB requirements. Independent heat pumps form part of the project’s energy strategy.
MATERIALS & WATER
The project incorporates fibre concrete and performant water management as part of its broader sustainability approach.
The Building Timeline

03/2027
Permit Granted
2027
Start of Works
Building free
2030
End of Works
Discover ODIS
ODIS reimagines the existing into a flexible, connected workplace at the heart of Brussels’ European Quarter.
Stay updated
Get the latest news, project updates, and exclusive insights delivered to your inbox.