
Excellence at the Heart of the European Quarter
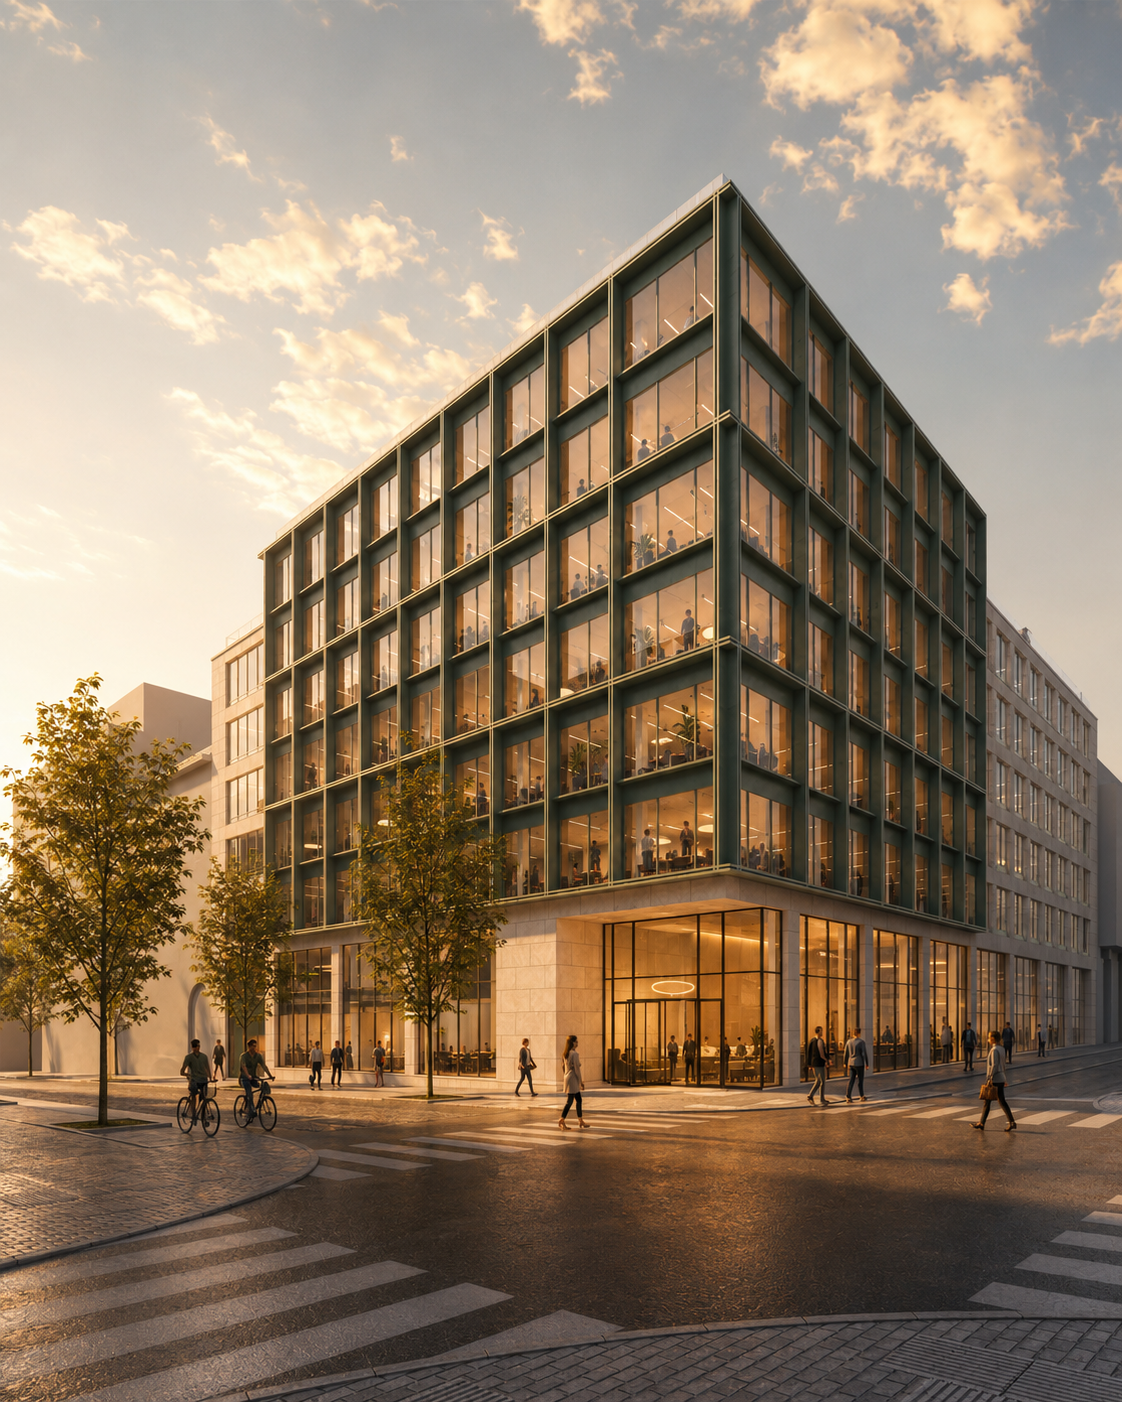
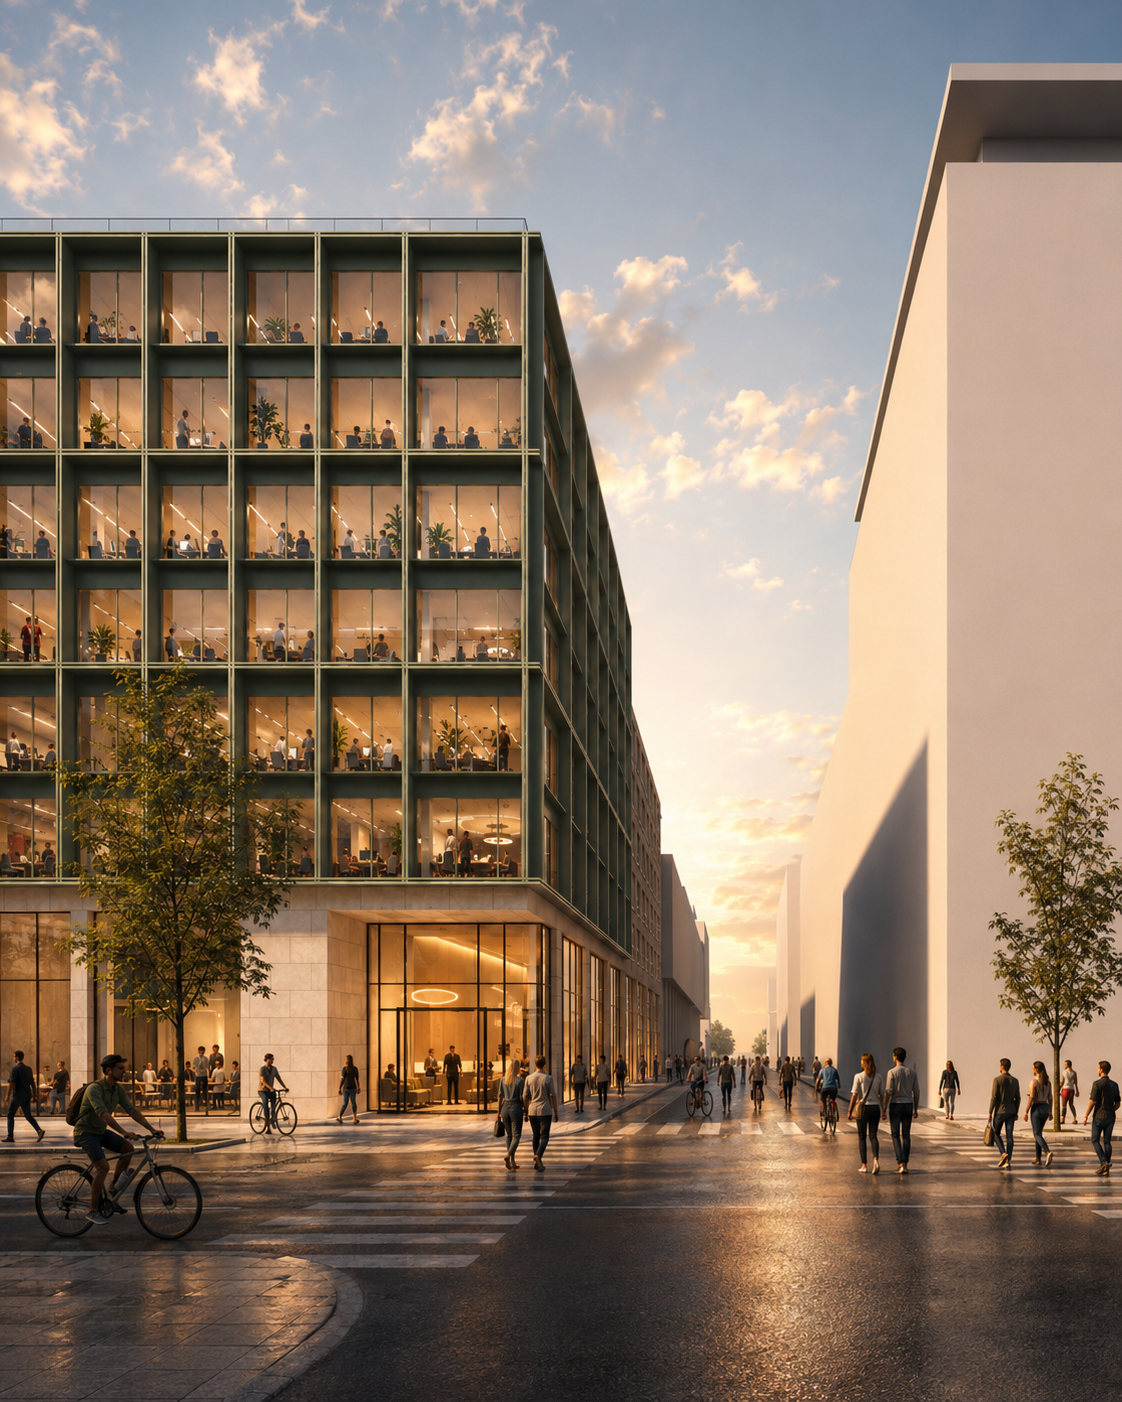
At the heart of Brussels’ European Quarter, AURO rises where institutional prestige meets the rhythm of city life. Positioned on a prominent corner of Rue Marie de Bourgogne, its luminous façade opens the building to the city, allowing natural light to shape every workspace.
Inside, generous and highly flexible floor plates create space for ideas, collaboration and progress. From the landscaped garden to the exclusive penthouse levels and their open views, every setting is designed to elevate the working experience.
Preserving rather than replacing, AURO gives new life to its existing structure while embracing an entirely fossil-free future. Renewable energy, smart technologies and thoughtful material reuse come together in a workplace where performance and responsibility move as one.
A visible address. A sustainable landmark. A future headquarters at the heart of Europe.
Rue Montoyer 59 et Rue Marie de Bourgogne, 1000 Brussels
Architectural Vision
AURO’s architectural vision is shaped by four guiding principles
Preserving the existing structure
Retaining as much of the building as possible to reduce embodied carbon and give the property a renewed identity.
Bringing light into every space
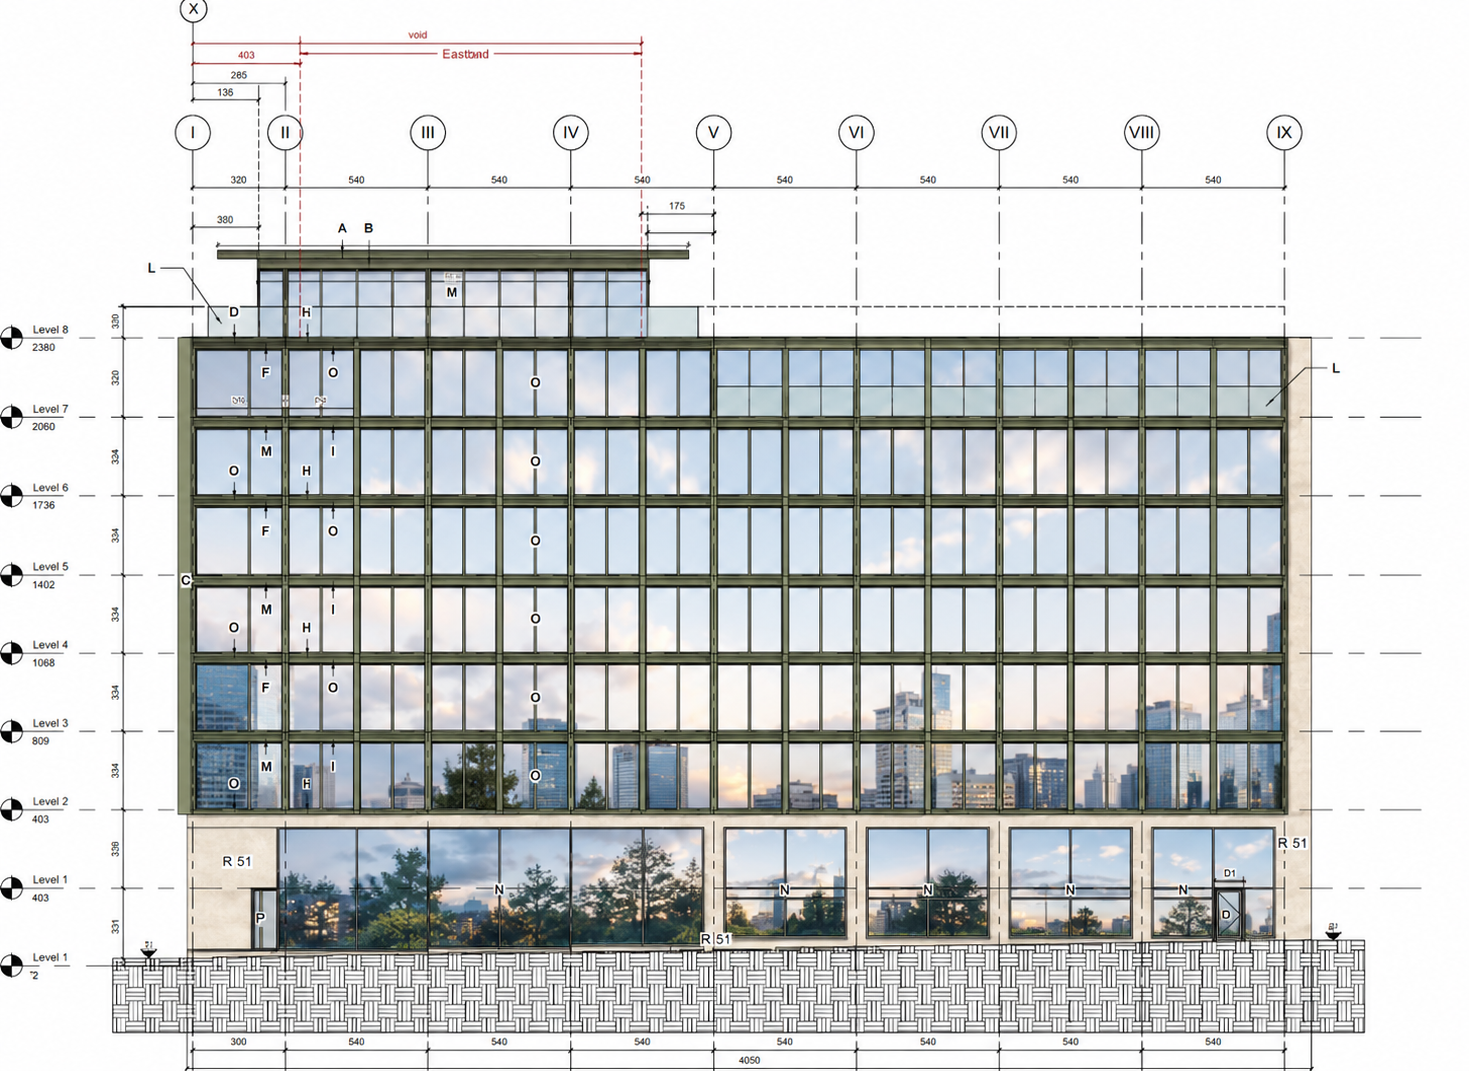
New glazed façades and the building’s corner position create bright, open workplaces with exceptional natural light.
Creating flexible workplaces
Efficient floor plates and a 135 cm planning grid support adaptable single-tenant or multi-tenant layouts.
Connecting work and nature
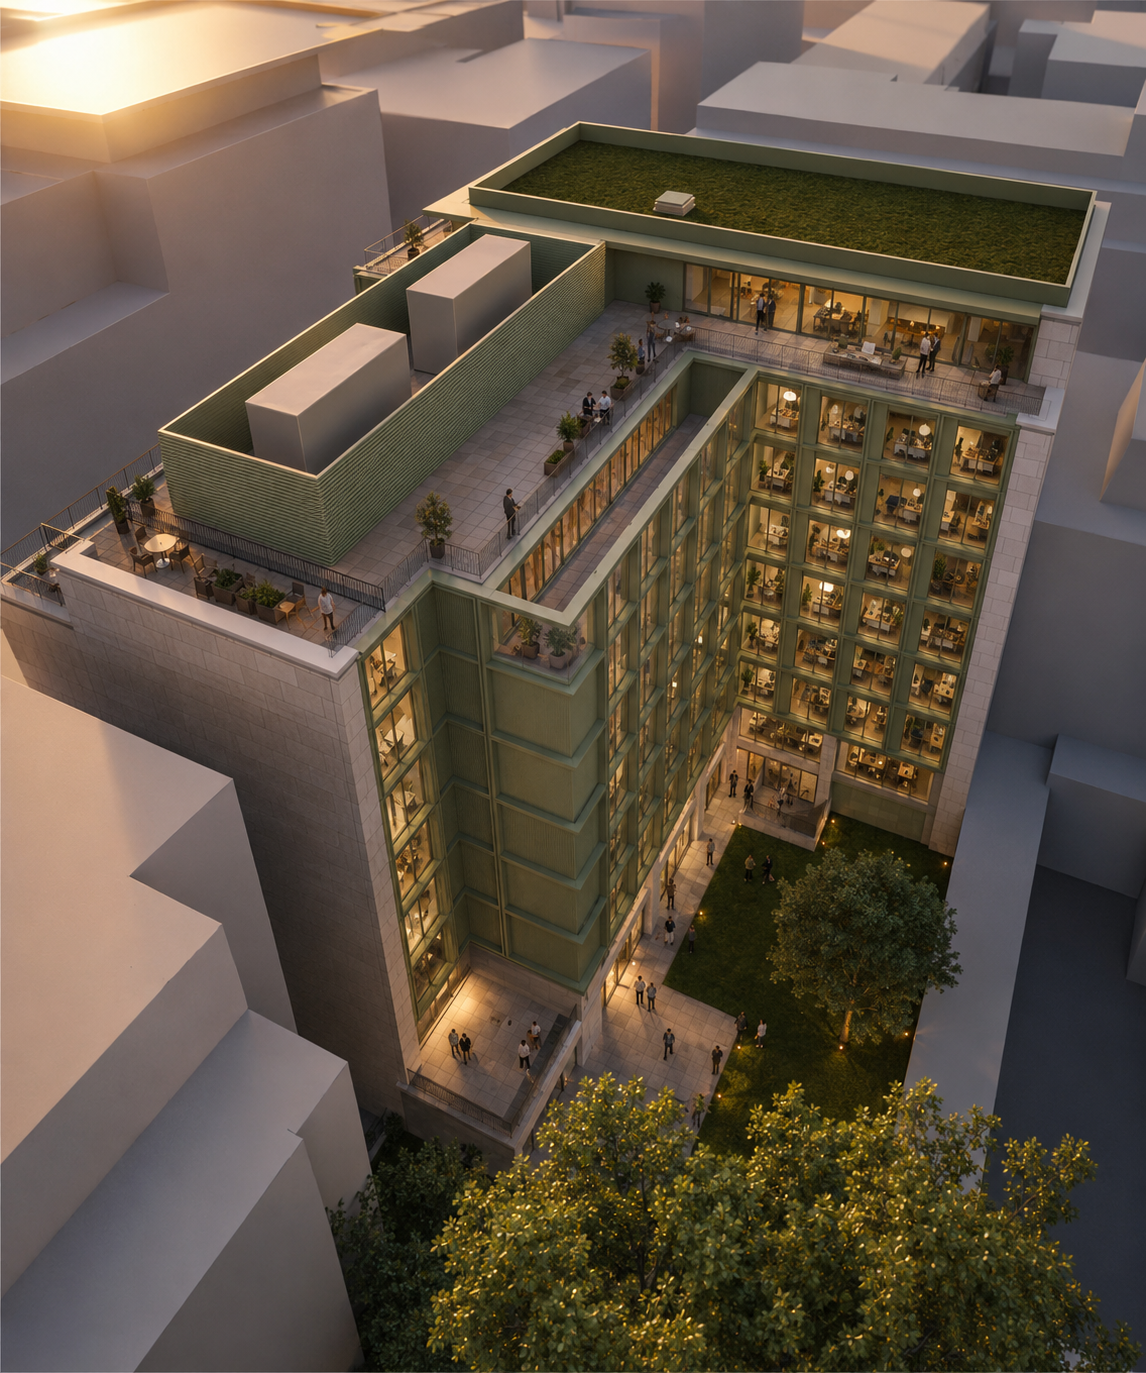
A landscaped inner garden, accessible terraces and green roofs enhance wellbeing, biodiversity and rainwater management.
8,880 sqm gross floor area
41 car parking spaces
80 bicycle spaces
350 sqm landscaped garden
About The Building
Located on Rue Marie de Bourgogne, AURO occupies a prominent corner in Brussels’ European Quarter, close to the main EU institutions and benefiting from excellent visibility, connectivity and natural light.
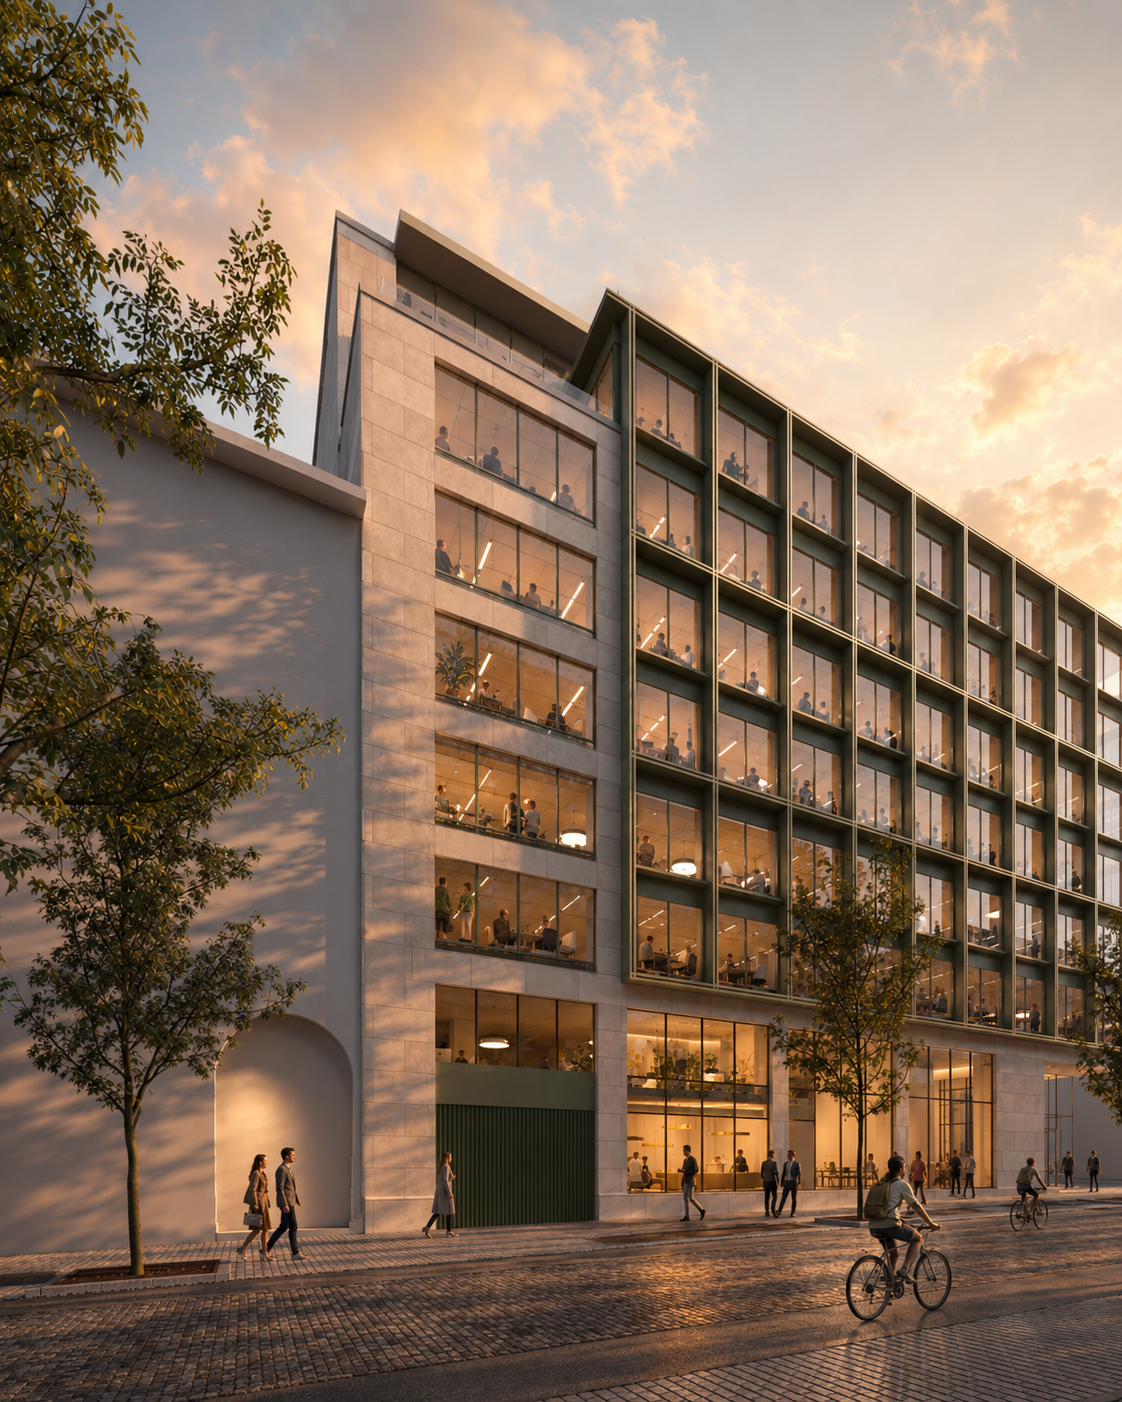
The redevelopment preserves much of the existing structure while transforming it into a flexible, high-performance workplace. Renovated glazed façades, efficient floor plates, shared amenities, a landscaped inner garden and exclusive penthouse spaces create a bright and refined working environment.
Powered entirely by renewable energy, AURO combines sustainable design with premium offices at the heart of Europe.
A landmark workplace, built for the future
Function Breakdown
Sustainability Features
RENEWABLE ENERGY
Fossil-free by design, AURO combines renewable energy, geothermal technology, photovoltaic panels and high-efficiency HVAC.
CIRCULARITY
Preserving more, replacing less. Existing structures and materials are retained wherever possible to reduce embodied carbon.
WATER & BIODIVERSITY
Blue and green roofs support rainwater management, while a landscaped garden in natural soil brings biodiversity into the heart of AURO.
The Building Timeline
2026
Planning permit submission
February
2026
Expected permit approval
2028-2029
Q4
Q2
Delivery
Q4 -Q1
AURO — Your future headquarters at the heart of Europe.
2027
Start of construction works
Discover AURO
Meet AURO, a new generation of premium offices at the heart of Brussels’ European Quarter. A bright, flexible and fossil-free workplace where architectural quality, sustainability and everyday experience come together.
Stay updated
Get the latest news, project updates, and exclusive insights delivered to your inbox.